You are viewing all listings Homes with 4 or more Bedrooms between $0 and $30000000 dollars.

$550,000 $298 per sq.ft. Pembroke NH Home »
Price Change! Reduced by $75,000 down 14% on July 27th 2026
4 Beds | 2 Baths | Total Sq. Ft. 1848 | Acres: 0.25
Listed on Tuesday Jun 2, 2026
Description: You need to find time to check out this beautifully renovated 4 bedroom Colonial in a convenient Pembroke location near local amenities, commuter routes, and Pembroke Academy. Offering exceptional curb appeal and versatile parking, this home sits on a corner lot and features two separate driveways, including one with a spacious carport ideal for additional vehicles, a camper, boat, or recreational equipment. Over the past year, the home has undergone extensive renovations, creating a move-in-ready property with modern updates throughout. The stunning kitchen features granite countertops, stainless steel appliances, induction cooking, generous cabinet space, and a functional layout for everyday living and entertaining. The first floor includes a newly renovated ¾ bath with a walk-in shower, adding convenience and flexibility. Updated electrical service, modern lighting fixtures, refreshed finishes, and tasteful updates can be found throughout. Enjoy the inviting living room or relax in the spacious family room, highlighted by a striking stone fireplace that adds warmth and character. The flexible floor plan provides comfortable living areas, useful storage, and room to spread out. With many major updates already completed, there is truly nothing to do but move in and enjoy. Don't miss this beautifully updated Colonial in a fantastic Pembroke location close to area amenities, shopping, dining, recreation, and local schools Some photos have been digitally enhanced for marketing purposes. See Listing Details & 45 images.

$624,900 $272 per sq.ft. Pembroke NH Home »
Price Change! Reduced by $50,000 down 8% on July 27th 2026
4 Beds | 3 Baths | Total Sq. Ft. 2300 | Acres: 0.43
Listed on Monday Jun 22, 2026
Description: Be the first to own this stunning brand-new construction Colonial Style condex offering the perfect blend of modern style, spacious living, and everyday convenience without the costs of a stand alone New Construction Single Family AND no monthly condo fees! Thoughtfully designed with today's buyers in mind, this beautiful new home features 9-foot ceilings, gleaming hardwood floors, 2nd Floor Laundry and an open-concept floor plan ideal for both entertaining and daily living. The main level offers a bright and inviting living room that flows seamlessly into the dining area and stylish kitchen, complete with granite countertops, stainless steel appliances, ample cabinetry, and quality finishes throughout. With four expansive bedrooms, this home provides exceptional flexibility for those needing guest space, a home office, or room to grow. The spacious primary suite features a walk-in closet and private bath, creating a comfortable retreat at the end of the day. Enjoy outdoor living on the paver patio overlooking the expansive backyard, perfect for relaxing, grilling, entertaining, pets, play, or gardening. Additional highlights include a two-car attached garage, ample parking, low-maintenance new construction, and a functional layout designed for modern living. Ideally located just minutes from major highways, shopping, dining, and everyday conveniences such as Public Water / Sewer and Central AC. This property offers easy commuter access while still providing the comfort and space buyers are looking for. A rare opportunity to own a brand-new construction home with no owner fees, generous square footage, quality finishes, and a prime location. Move right in and enjoy the benefits of being the very first owner of this fantastic new home. See Listing Details & 60 images. Includes a Virtual Tour
Under Contract
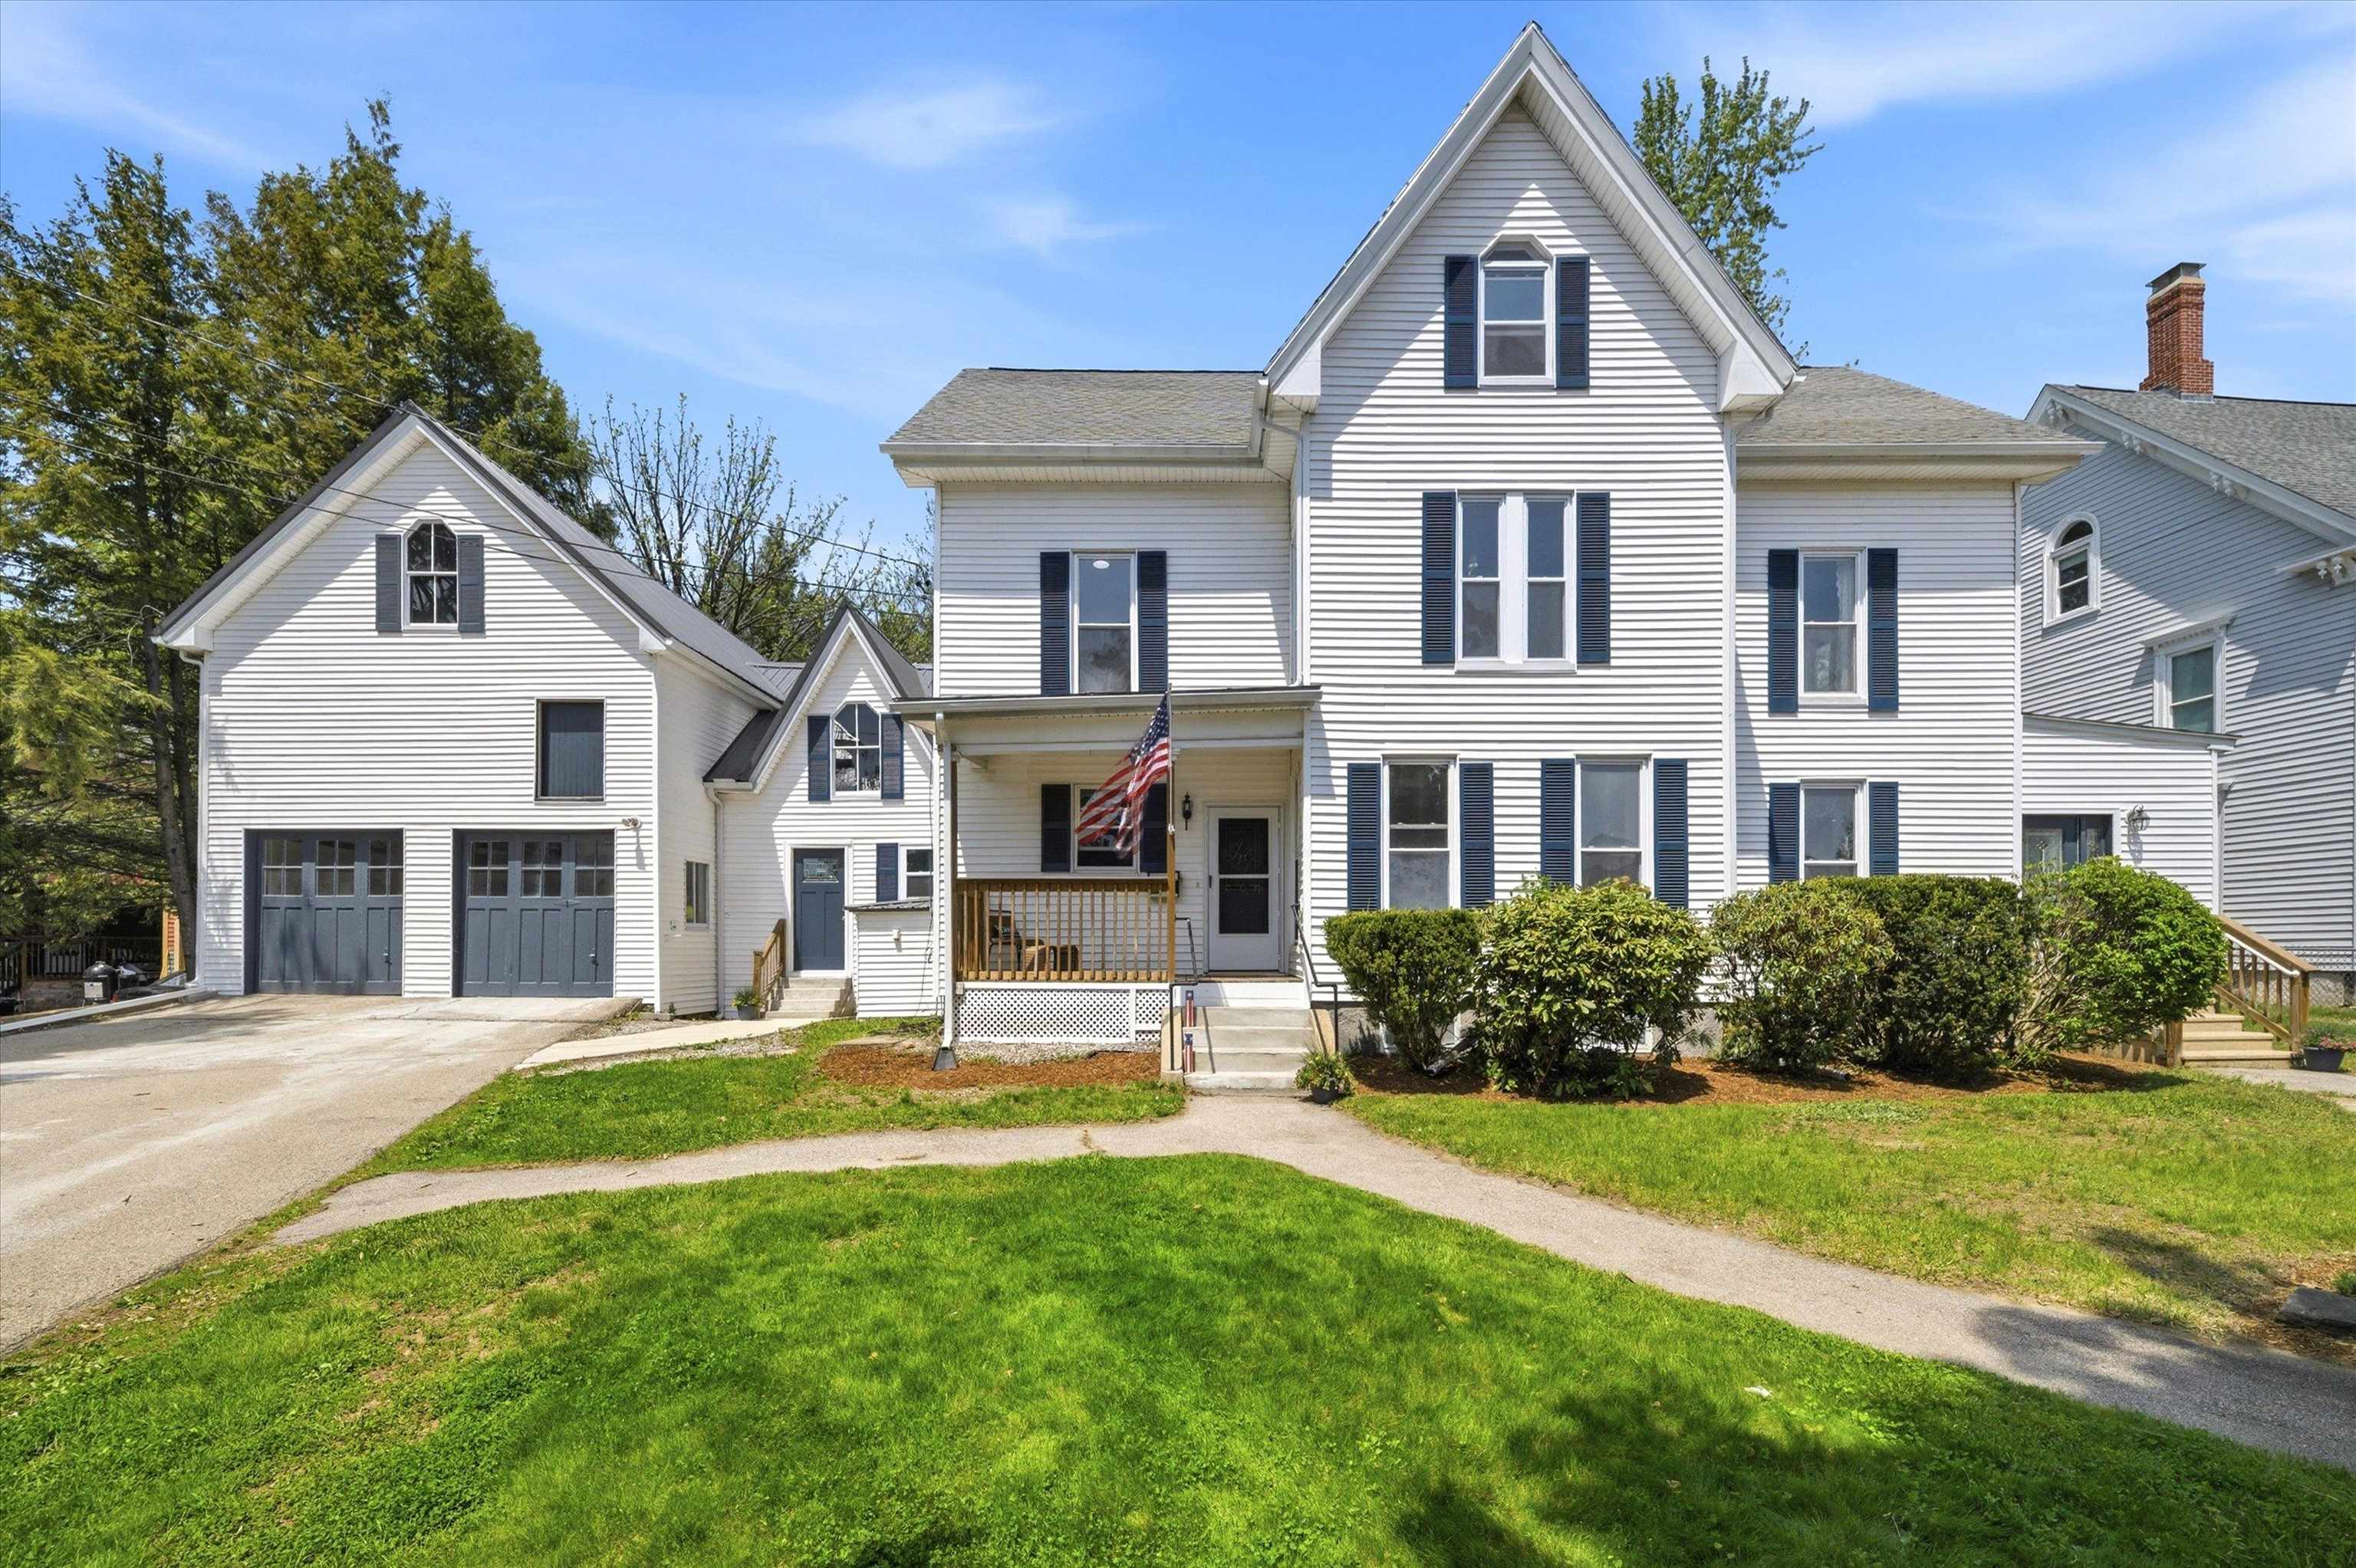
$625,000 $163 per sq.ft. Village of Suncook in Town of Pembroke NH Home »
6 Beds | 2 Baths | Total Sq. Ft. 3829 | Acres: 0.62Listed on Monday May 25, 2026
Description: Step into timeless New England charm with this stunning Antique Victorian overlooking historic Suncook Village. Blending historic elegance with extensive modern updates, this expansive home offers over 3,900± square feet of beautifully updated living space, including a newly finished third floor designed for today's flexible lifestyle. Featuring 6 bedrooms and 2 full bathrooms, this remarkable property offers exceptional versatility, including an ideal multigenerational living setup with a convenient first floor bedroom. Inside, you'll find soaring ceilings, oversized windows, gleaming refinished hardwood floors, two stunning fireplaces, and a beautiful built in china cabinet that showcases the home's original craftsmanship and character. Thoughtful updates including fresh paint, updated flooring, refreshed kitchen finishes, newer appliances, and replacement windows provide the perfect balance of classic charm and modern comfort. The newly finished third floor adds incredible bonus space perfect for additional bedrooms, home offices, playrooms, fitness areas, or creative studios. Outside, the classic New England barn opens the door to endless possibilities. Finish the space for an ADU and unlock outstanding rental income potential, guest accommodations, or private extended family living. An additional detached garage provides even more storage and functionality, while the large fenced in backyard offers the perfect setting for entertaining, gardening, pets, or simply enjoying the outdoors in privacy. Set on a picturesque property in the heart of historic Suncook Village, this one of a kind Victorian offers the rare opportunity to own a home rich in character while enjoying modern updates, flexible living options, and future income potential, all just moments from local shops, dining, schools, and commuter routes. Offer Deadline June 7th, 2026 at 8:00 pm See Listing Details & 54 images. Includes a Virtual Tour

$734,900 $489 per sq.ft. Pembroke NH Home »
Price Change! Reduced by $40,100 down 5% on July 30th 2026
4 Beds | 3 Baths | Total Sq. Ft. 3008 | Acres: 0.77
Listed on Monday Jul 6, 2026
Description: Now offered at $734,900. Luxury, versatility, and exceptional craftsmanship come together in this beautifully renovated ranch offering over 3,000 sq. ft. of finished living space on a private 0.77-acre lot. Ideally located just minutes from golf, Concord, Manchester, and major commuter routes, this turnkey property blends elegant design with everyday functionality. The heart of the home is a spectacular chef's kitchen featuring premium Dekton countertops from Spain, an oversized island with built-in convection cooktop, double wall ovens, stainless steel appliances, custom cabinetry, designer lighting, heated floors and an open-concept layout perfect for entertaining. The spacious living and dining areas flow seamlessly to the rear deck overlooking a peaceful wooded backyard.The main level offers three bedrooms, including a primary suite with a frameless glass walk-in shower, plus a spa-inspired second bath with a freestanding soaking tub. The finished walkout lower level adds incredible flexibility with a fourth bedroom, full bath with teak bench, expansive family room, laundry room, and dedicated home office with heated floors, ideal for multi-generational living, guests, or working from home. A standout feature is the oversized detached 28'4" x 37'7" garage, complete with RV-height door, EV charging, and an impressive 39' x 13'9" unfinished loft ready to become a studio, gym, guest suite, office, or potential accessory dwelling unit (subject to local approvals). Additional highlights include mini-splits, abundant natural light, premium finishes throughout, and a rare combination of luxury, flexibility, and future potential. Move-in ready and truly one of Pembroke's most distinctive offerings. See Listing Details & 60 images.

$1,150,000 $479 per sq.ft. Pembroke NH Home »
4 Beds | 3 Baths | Total Sq. Ft. 2400 | Acres: 2.65Listed on Tuesday Jan 27, 2026
Description: Very excited to introduce a brand new 6 home subdivision in highly sought after Pembroke, NH! This stunning plot of land will have 6 gorgeous homes with no covenants or HOA. Featured here is "The Kayla" on lot 6- a beautifully designed Craftsman Style Ranch with soaring 10 foot ceilings and an exceptional layout. The home features a gorgeous primary suite with a spacious walk in close and luxurious private bath. Enjoy the ease of first floor laundry and generous mudroom off the 24 x 24 attached garage. The open concept included a beautiful kitchen and great room, plus a formal dining room, perfect for entertaining. With 4 bedrooms, this home offers flexibility for families, guests, and home office. Relax and take in the surroundings from from the 32' foot covered front farmer's porch with low maintenance composite decking. Room sizes are approx and subject to change. Still time to customize this home to your taste. See Listing Details & 2 images.

$1,495,000 $362 per sq.ft. Peru VT Home »
5 Beds | 5 Baths | Total Sq. Ft. 5029 | Acres: 0.42Listed on Wednesday Jul 1, 2026
Description: Welcome home to this spectacular, multi-level property in Bromley Village, a private slopeside community in Peru. Conveniently located just a short walk to/from Bromley Mountain's ski slopes, the Village Clubhouse, and across from the Village pond. A well designed layout which features 5 Bedrooms (including two En-suites), a total of 5 Bathrooms, multiple spacious Living areas, and a fabulous 2-story Deck with outdoor shower. This property is the ultimate vacation or year-round residence with no detail overlooked. A Fabulous, grand Main Living area with high ceilings features a wood-burning Fireplace in the Living room which is open to the large Dining room w/ sitting area, wet bar and sliders to the expansive, 2-level Deck with lovely mountain views. The chef's Kitchen has professional appliances (Thermador gas cooktop and dual ovens, Sub-Zero refrigerator, and Bosch dishwasher), custom cabinetry, and gorgeous soapstone counters. The two En-suites are located off the main living area, including the Primary suite which features a whirlpool tub, sauna, and an adjoining office or dressing area. A Loft overlooks the Living room. Two additional Bedrooms, two Bathrooms and the main Entrance of the home are on the first level. The Lower level offers a spacious Family room w/ walkout, Guest Bedroom, Bathroom, storage and utilities area w/ a high efficiency, hot-water based heating system. The exterior of this home and grounds have been meticulously cared for and include many lovely mature trees, perennial gardens, metal sculptures, and a convenient circular driveway. Located on Blackberry Lane in Bromley Village which includes access to the Clubhouse w/ year-round fitness ctr. and lounge, seasonal heated pool, tennis courts, playground, sledding hill/fire pit in the winter, and Shuttle Bus service to/from the Bromley Base Lodge! Come see this amazing Bromley property! See Listing Details & 60 images.

$1,699,000 $668 per sq.ft. Peru VT Home »
4 Beds | 4 Baths | Total Sq. Ft. 2951 | Acres: 15.52Listed on Friday Jul 17, 2026
Description: Discover Berry Hill Farm, an exceptional Vermont estate where inspired design, extraordinary craftsmanship, and natural beauty come together in one remarkable setting. Offering privacy, versatility, and a deep connection to the landscape, this unique property encompasses 15.52 acres across two separately deeded parcels, creating a rare offering for a Southern Vermont retreat. The contemporary main residence is designed to embrace its surroundings, with expansive windows framing peaceful woodland and pond views while filling the home with natural light. Three spacious bedrooms, inviting gathering spaces, a charming three-season porch provide a warm and welcoming environment for enjoying Vermont's ever-changing seasons. A detached three+bay garage w/a lovely one bedroom apartment offers exceptional flexibility for guests, extended family, caretaker, or potential rental opportunities while maintaining privacy from the main home. Beyond the residence stands one of the property's most remarkable features: a spectacular custom post-and-beam barn handcrafted by renowned Vermont timber framer Rob Wadsworth. Showcasing soaring ceilings, an expansive open interior, and timeless craftsmanship, this architectural centerpiece offers endless possibilities as a workshop, artist's studio, event space, recreational gathering area, or showcase for a treasured collection. A solar panel system complements the property's design and energy-conscious living. The surrounding landscape is equally captivating, highlighted by three owner-curated ponds ideal for fishing, swimming, canoeing, or simply relaxing beside the water. Direct access to the Catamount Trail, Cook Brook, and bordering State Forest provide opportunities for year-round exploration and outdoor enjoyment. Berry Hill Farm is more than a home; It's a destination where exceptional craftsmanship and an extraordinary landscape create an ideal lifestyle located near world-class skiing, charming villages, dining, & local amenities. See Listing Details & 40 images.
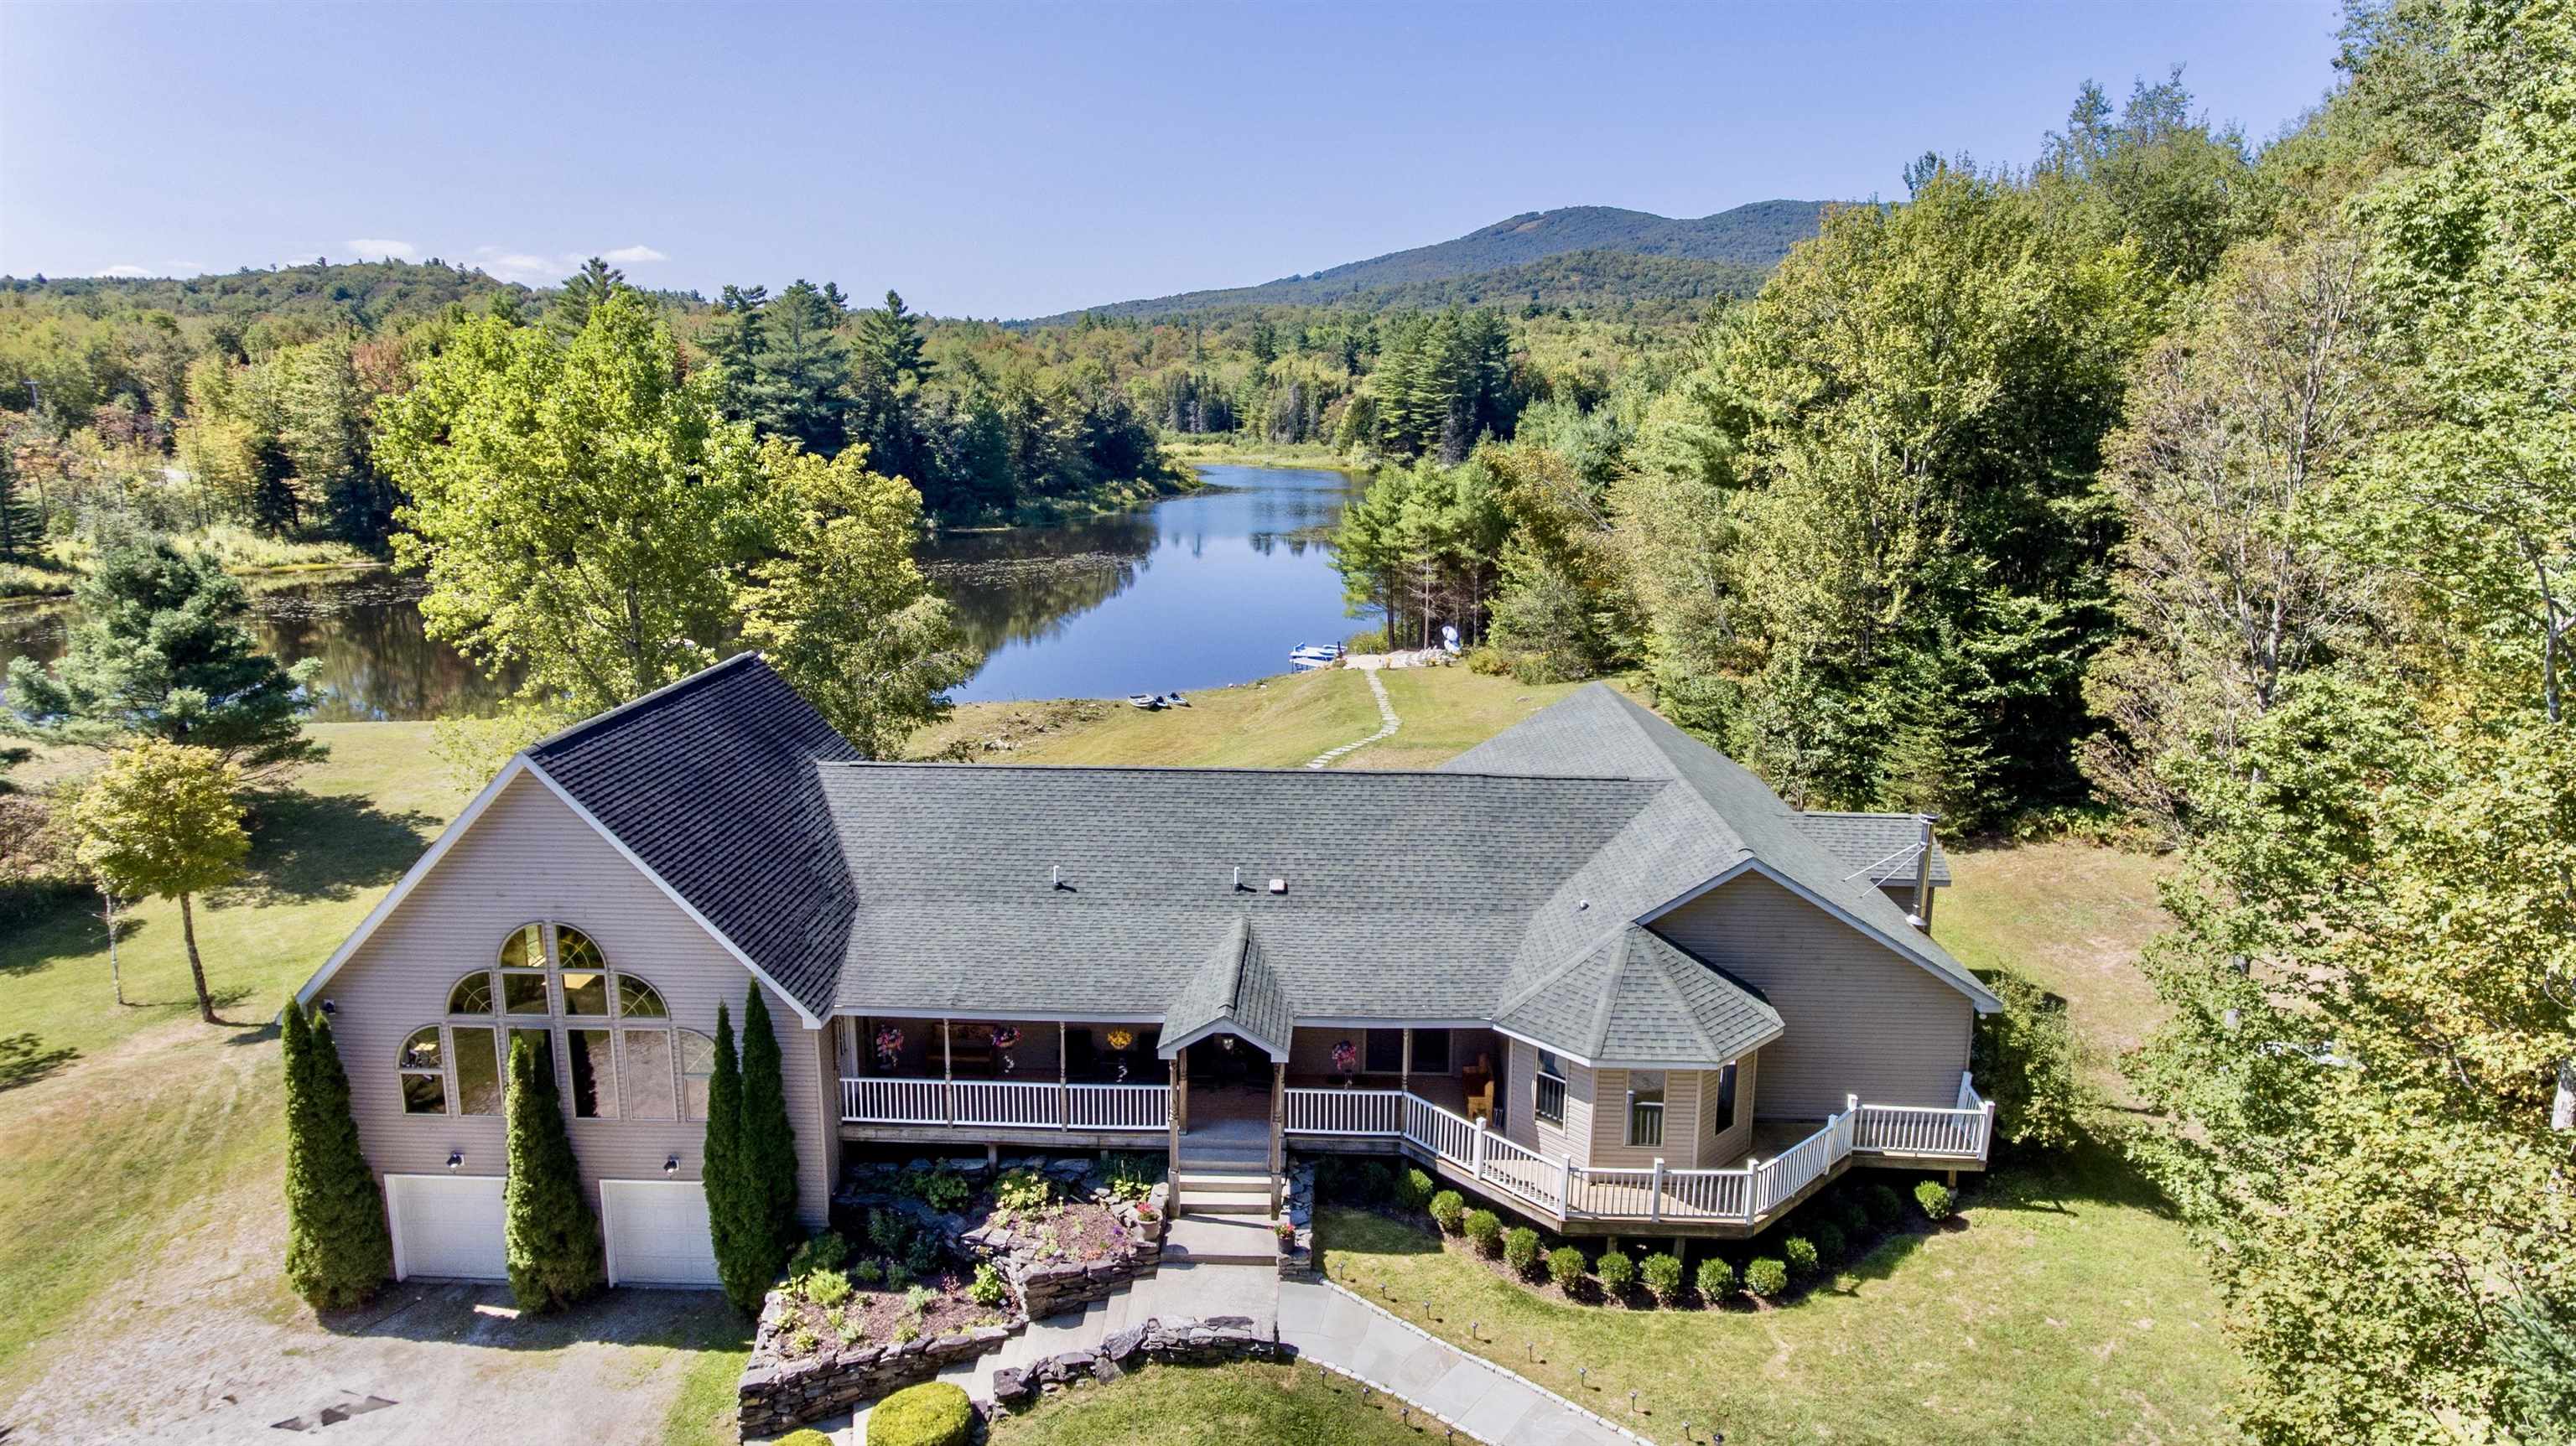
$2,275,000 $670 per sq.ft. Peru VT Home »
Waterfront on Pond _Unnamed9 Beds | 8 Baths | Total Sq. Ft. 5512 | Acres: 12.4
Listed on Wednesday Sep 17, 2025
Description: Imagine your own private Vermont resort getaway just a short drive from Bromley Mountain! Nestled on 12 peaceful acres, this property offers the perfect blend of relaxation, recreation, and convenience. Spend summer days swimming or paddling on your private pond, relaxing on the sandy beach, soaking in the hot tub, or unwinding in the sauna after a workout in your home gym. Evenings can be enjoyed fireside under the stars. The main residence boasts a flowing floor plan designed for entertaining, with large windows filling the home with natural light and framing water views from nearly every room. A brand-new septic system, built for seven bedrooms, ensures comfort and space for all. The oversized two-car garage provides ample storage for all your outdoor gear. Set apart among the trees, the guest cottage offers its own sense of retreat with vaulted ceilings, an open living space, two en-suite bedrooms, and an additional two-car garage. A short walking path leads directly to the water's edge. Located less than a mile from Peru's charming Hapgood Store and just 2 miles from Bromley Mountain, this property truly offers four-season enjoyment in the heart of Vermont. The current owner benefits from strong rental income when the properties are not being used for personal enjoyment See Listing Details & 57 images.
Under Contract

$499,000 $262 per sq.ft. Peterborough NH Home »
4 Beds | 2 Baths | Total Sq. Ft. 2497 | Acres: 1.21Listed on Saturday Jul 18, 2026
Description: Opportunity awaits in this Peterborough neighborhood. Set on a spacious lot in the sought-after Hunter Farm neighborhood, this 4-bedroom, 2-bath home offers the perfect combination of space, functionality, and potential. Whether you're looking for room to grow, or a home to personalize, this property delivers. Inside, you'll find a flexible floor plan featuring hardwood flooring on the main level, generously sized living and dining rooms, and a kitchen with granite countertops, a soapstone sink, and center island. With two bedrooms and a full bath on the main level plus two additional bedrooms and a second full bath upstairs, the layout provides versatility for families, guests, or home office space. The partially finished lower level offers additional living space ideal for a family room, recreation room, or playroom, while still providing excellent storage and laundry space. Step outside to enjoy the fully fenced yard, perfect for entertaining, pets, gardening, or simply relaxing. Additional outdoor features include a pergola-covered deck, pollinator, garden storage shed, paved driveway, attached two-car garage, and carport, offering exceptional flexibility for vehicles, hobbies, and outdoor equipment. Located approx. 1.5 miles from downtown Peterborough's restaurants, shops, and close to schools, this home offers an exceptional opportunity to build equity in a neighborhood where homes are always in demand. Bring your ideas, add your personal touches, and make this Hunter Farm property your own. See Listing Details & 40 images. Includes a Virtual Tour

$549,900 $200 per sq.ft. Peterborough NH Home »
Price Change! Reduced by $75,100 down 14% on July 28th 2026
4 Beds | 3 Baths | Total Sq. Ft. 2749 | Acres: 3.19
Listed on Friday May 22, 2026
Description: Exceptional value at the new price of $549,900! Recently repositioned to create one of the best opportunities in the area, this home offers buyers the chance to own a property with outstanding potential at a compelling price. If you've been watching this home or waiting for the right opportunity now is the time to take another look. If you've been searching for a home with great bones, an exceptional layout, privacy, and the chance to add your own style and build long-term value, this is an opportunity not to miss. Set on 3 private wooded acres, this spacious 4+ bedroom Colonial offers the rare combination of an outstanding floor plan, generous room sizes, and the opportunity to create substantial equity through updates. Step inside the dramatic two-story foyer designed to make an impression. The main level features an expansive kitchen that flows into a large family room, formal living and dining rooms, a flexible den or home office, first-floor laundry, and a half bath. Upstairs you'll find four spacious bedrooms plus a dedicated office, including a generous primary suite with two walk-in closets and private bath. Recent improvements include a new deck, new hot water heater, furnace service, roof ridge and hip shingles replaced, and the home has been professionally cleaned inside and out. Additional features include central air, public water, private septic, 200-amp electrical service, an oversized garage with space for up to three vehicles, and a full unfinished basement ready for future expansion. Floor plans, virtual staging, and virtual renovation images are available to help showcase the home's incredible potential. Schedule your private showing today.*Some photos have been virtually staged and/or virtually renovated to illustrate the property's potential. See Listing Details & 52 images. Includes a Virtual Tour
Under Contract

$549,900 $209 per sq.ft. Peterborough NH Home »
4 Beds | 3 Baths | Total Sq. Ft. 2636 | Acres: 1.07Listed on Wednesday Jul 8, 2026
Description: Nestled in an established neighborhood, this charming Garrison-style home offers timeless character, comfortable living, and an unbeatable location. With 4 beds and 2.5 baths, including a spacious primary suite with a private ensuite bath, there's plenty of room for everyone. Inside, you'll find inviting spaces designed for both everyday living and entertaining. The front-to-back living room is filled with natural light and features a cozy fireplace, while the warm and welcoming den offers a wood stove, perfect for relaxing on chilly New England evenings. The country kitchen is the heart of the home, flowing seamlessly into a generous dining room complete with beautiful built-ins for added charm and functionality. Enjoy every season from the bright sunroom or unwind on the screened porch overlooking the peaceful surroundings. Large windows throughout the home bathe every room in abundant natural sunlight, creating a bright and cheerful atmosphere. The lower level offers two versatile bonus rooms, ideal for a home office, fitness space, playroom, or hobby area. A two-car attached garage provides convenience and additional storage. Other highlights include a Buderus heating system and a new roof. Set on a fabulous lot in picturesque Peterborough, with fruit trees and blueberry bushes, you'll love being just minutes from the vibrant downtown, Green Grocer, local shops, restaurants, cafés, trails, and all the arts, culture, and community events that make Peterborough one of New Hampshire's most beloved towns. This is a wonderful opportunity to enjoy classic New England living in an exceptional location. See Listing Details & 54 images.

$649,900 $303 per sq.ft. Peterborough NH Home »
Price Change! Reduced by $25,100 down 4% on July 17th 2026
Waterfront on Pond Cunningham Pond
4 Beds | 3 Baths | Total Sq. Ft. 2144 | Acres: 3.1
Listed on Monday Jun 15, 2026
Description: Just steps from Cunningham Pond and surrounded by the natural beauty of New Hampshire's trail country, this inviting four-bedroom, 2½-bath home is ideal for families looking for warmth, comfort, and outdoor adventure. Outdoor enthusiasts will appreciate the direct access to some of the area's most cherished trail systems, including Pack Monadnock and the Raymond Trail to Miller State Park. From peaceful pond walks to scenic hikes, the best of the New Hampshire lifestyle is right outside your door. Inside, the thoughtful layout offers excellent versatility. A convenient first-floor primary bedroom provides ease of access, while the upper level offers the option for a second primary suite with a spacious walk-in closet--ideal for multigenerational living or guests. At the heart of the home is an inviting kitchen featuring rich cherry cabinetry and leathered granite countertops, designed to connect seamlessly with the living spaces. The private backyard serves as a true retreat, featuring an expansive deck and a charming boardwalk that leads to a log cabin tucked among the trees. Additionally, a heated workshop, equipment shed, and an oversized two-bay garage provide exceptional space for projects and storage. Conveniently located near local schools and just minutes from downtown Peterborough, this special property offers a peaceful setting with easy access to shopping, dining, and community events. See Listing Details & 60 images. Includes a Virtual Tour
Under Contract
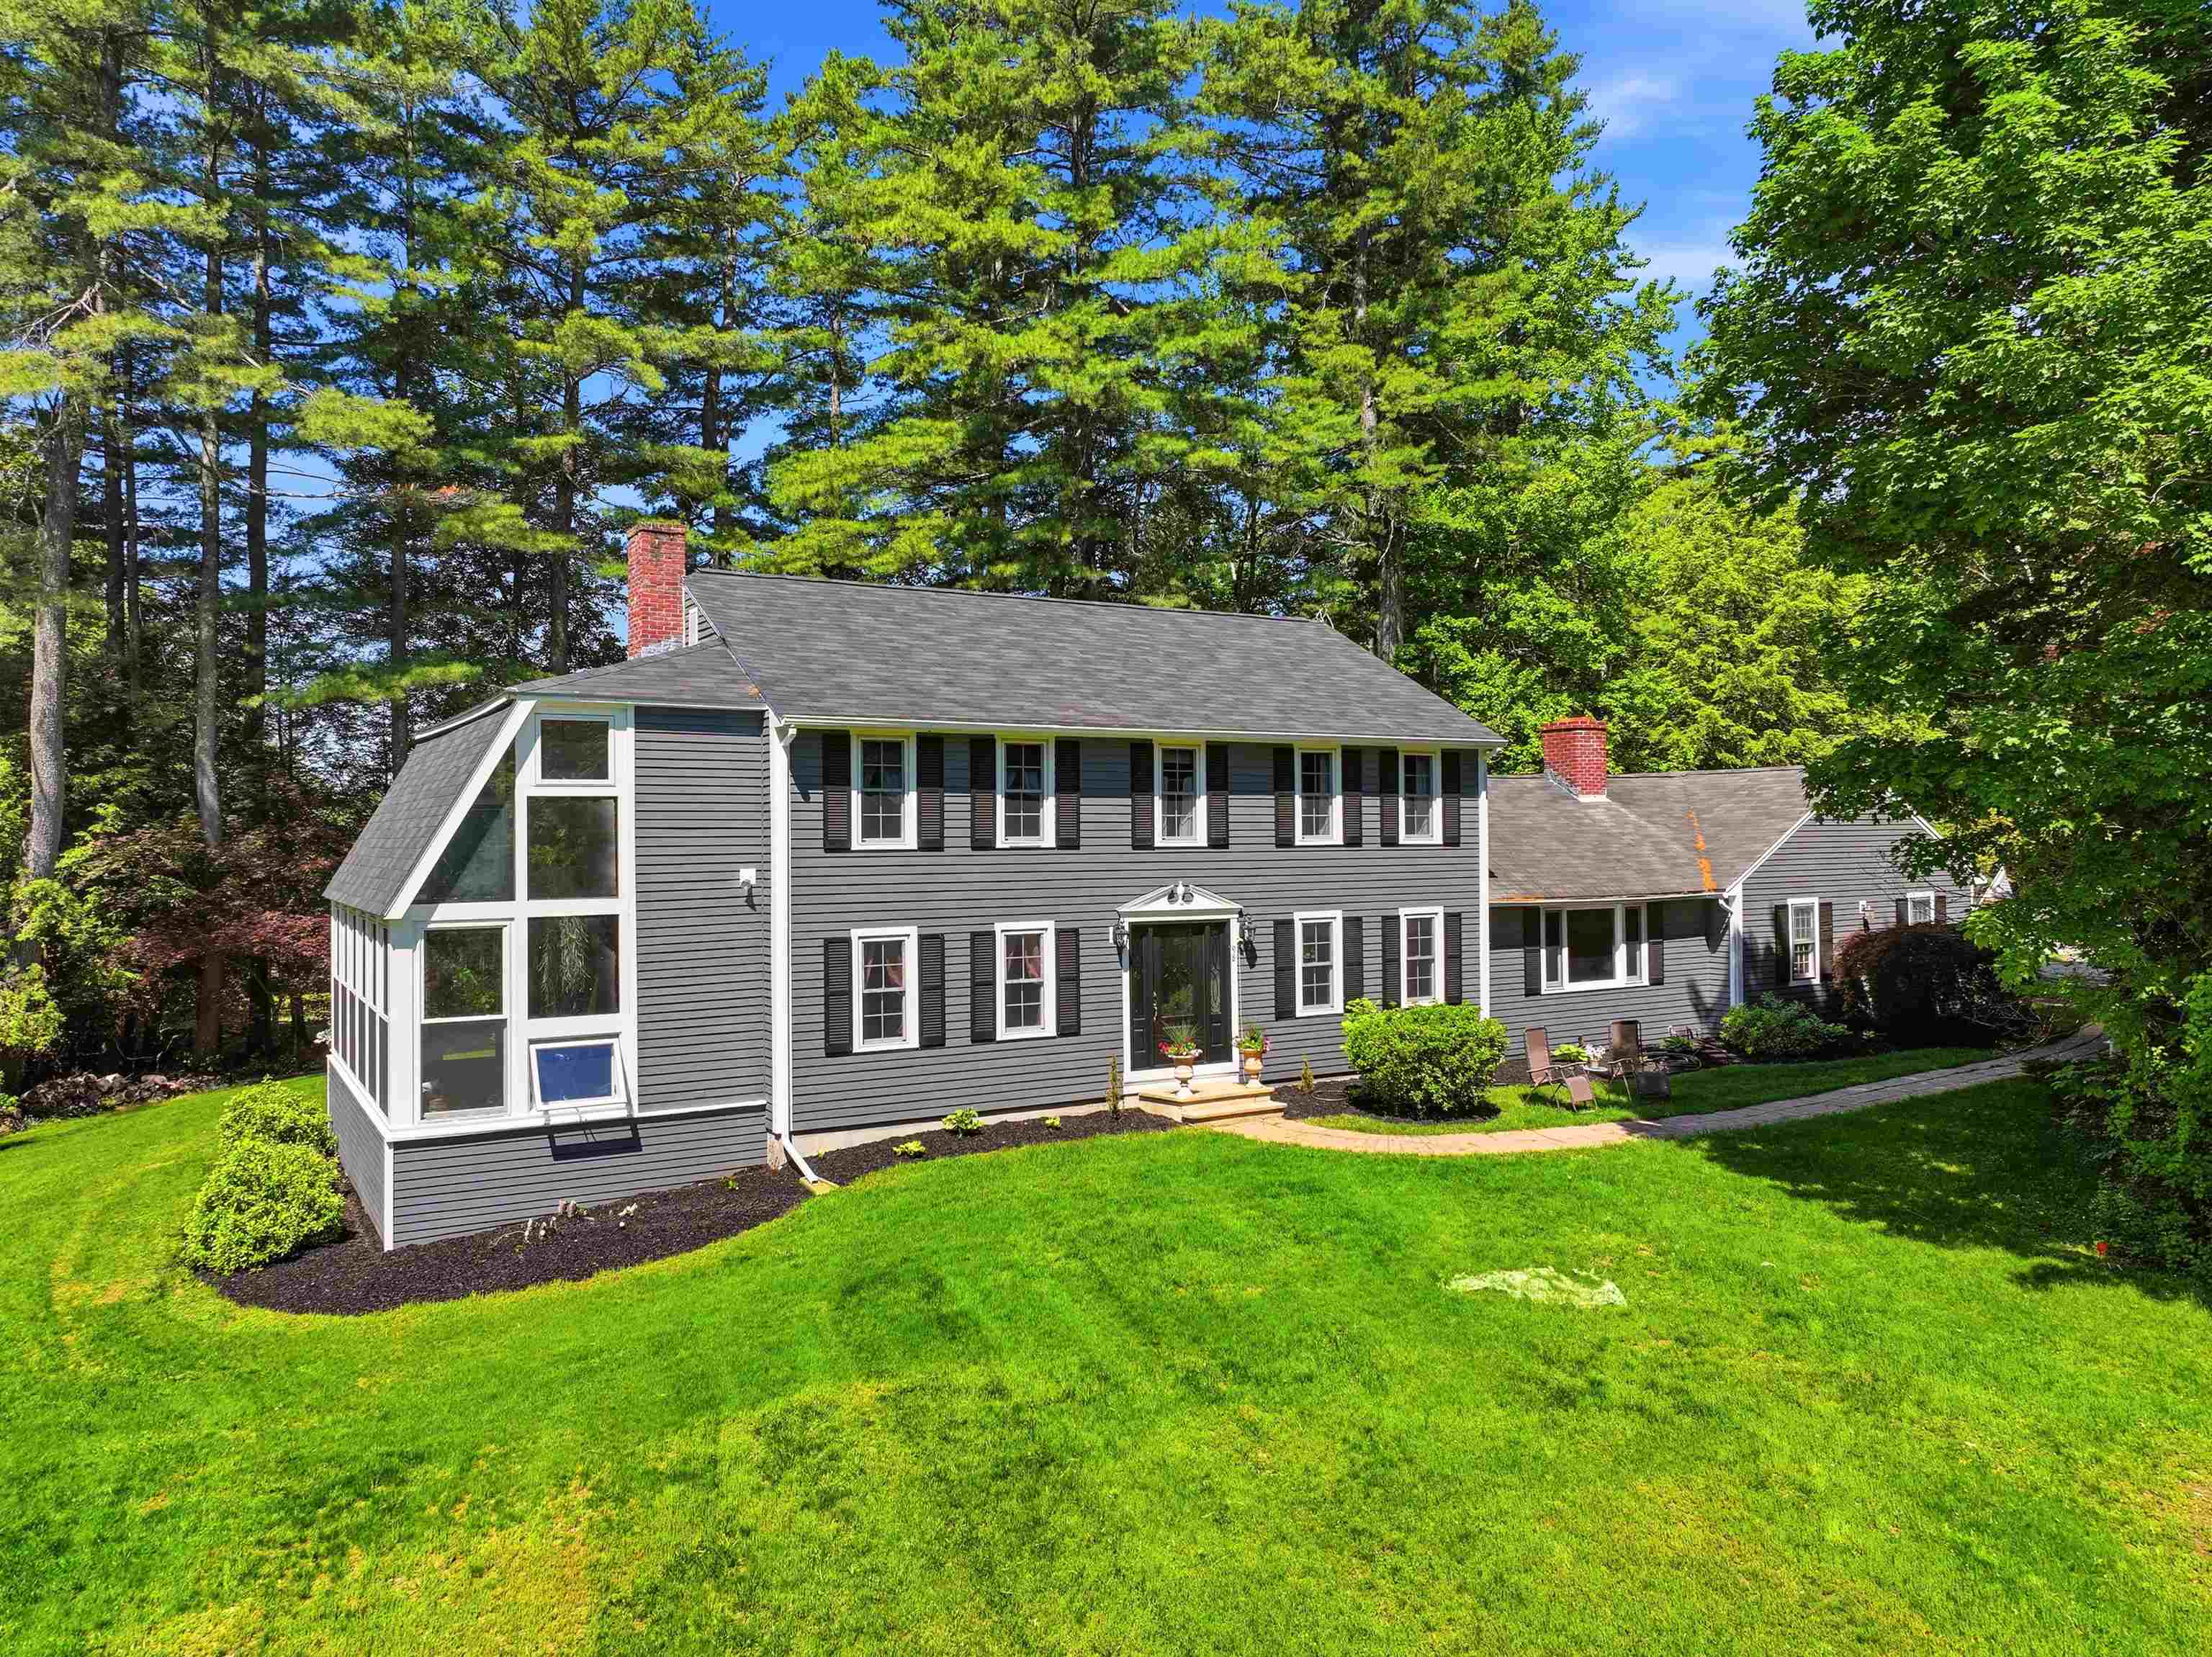
$699,000 $266 per sq.ft. Peterborough NH Home »
Price Change! Reduced by $10,000 down 1% on June 27th 2026
4 Beds | 3 Baths | Total Sq. Ft. 3638 | Acres: 0.95
Listed on Friday Jun 5, 2026
Description: Looking for a home that brings the outside in? This exciting property in the desirable town of Peterborough features a 2-story conservatory with $60K of new windows that blurs the lines between inside and out. This is all part of a well-appointed 3,600 sqft, 4 bedroom, 2.5 bath home. Massive kitchen with breakfast bar, abundance of custom cabinets, new appliances to include induction cooktop with vent hood, microwave and dishwasher. A dining room conveniently located off the kitchen. A bright and inviting living room showcases hardwood floors and a wood-burning fireplace. For less formal entertaining, relax in your den with a cozy pellet stove and lots of built ins. Upstairs is the primary bedroom suite with double closets, three more generously-sized bedrooms and a second full bath. Partially finished basement with family room, laundry room and an unfinished workshop. Thoughtfully designed with both comfort and sophistication in mind, every space within the home reflects pride of ownership. Updates include roof on main house, Harvey windows, front door and more! The nearly 1 acre lot features a charming patio, lush plantings, and a lovely garden shed perfect for hobbies or storage. Peterborough residents enjoy private access to Cunningham Pond for beautiful sandy swimming, picnic area and boat storage. A truly special property close to downtown Peterborough for locally owned shops, inviting cafés, restaurants, and a thriving arts community. See Listing Details & 33 images.

$774,000 $261 per sq.ft. Peterborough NH Home »
Price Change! Reduced by $15,000 down 2% on July 18th 2026
4 Beds | 4 Baths | Total Sq. Ft. 3741 | Acres: 3.01
Listed on Wednesday Jul 8, 2026
Description: This is what people mean when they say they're looking for a truly turnkey home. Set on just over 3 acres in one of Peterborough's most sought-after neighborhoods, this beautifully maintained 4 bedroom, 4 bath Cape welcomes you with a bright, open layout, hardwood floors, and oversized windows. Thoughtful updates throughout & the exceptional care of this home are immediately evident from the moment you arrive. The kitchen features dual ovens, a gas range, granite countertops, & easy flow into the updated four-season room overlooking the private fenced in backyard. The first-floor primary suite features its own gas fireplace, oversized walk-in closets with custom built-ins, & a beautifully updated en-suite bath. First-floor laundry adds convenience & makes one-level living an easy option. Upstairs are three additional spacious bedrooms, along with a full bathroom. The walk-out lower level adds even more versatility, offering finished bonus/flex rooms & a ¾ bath perfect for guests or extended living, while French doors lead directly to the private yard, where you'll find a hot tub & fire pit. Substantial storage and a dedicated workshop make the lower level as practical as it is functional. The custom mudroom, complete with built-in cubbies, bench seating, and direct access to the two-car garage. Creating the perfect everyday "drop zone" while keeping life beautifully organized. Comfort & efficiency continue throughout with dual heat/AC mini-splits, a whole-house generator, fire suppression system, irrigation, & much more. Minutes from the vibrant village of Peterborough, the Contoocook River, Monadnock Community Hospital, local shops, restaurants, hiking trails, & cultural attractions, this pre-inspected, move-in ready home offers the very best of the Monadnock Region. Situated just minutes from the MA border, approximately 90 minutes to Boston Logan International & 4.5 hours to NYC. Showings start @ Open House Fri, July 10th 4pm-6pm & Sat. July 11th 1pm-3pm. See Listing Details & 60 images. Includes a Virtual Tour
New Listing!

$789,000 $465 per sq.ft. Peterborough NH Home »
4 Beds | 3 Baths | Total Sq. Ft. 1698 | Acres: 2.03Listed on Wednesday Jul 29, 2026
Description: Welcome to this beautifully crafted 2022 Cape, offering pristine modern living in a vibrant, arts-centric community. This 4-bedroom home seamlessly blends small-town charm with modern convenience. A bright, inviting living room flows effortlessly into the stylish eat-in kitchen, featuring quartz counter tops, abundant cabinetry, a walk-in pantry, and direct access to a private deck overlooking the backyard perfect for everyday living and effortless entertaining. The first-floor primary suite is part of the highly desirable main-level layout, offering comfort and privacy. A dedicated laundry room, half bathroom, and mudroom with built-ins located just off the attached 2-car garage complete the first floor. Upstairs, three generously sized bedrooms and a full bathroom provide plenty of space for family, guests, or a home office. An expansive unfinished walk-out basement offers endless potential for future living space, a workshop, or extensive storage. Experience the quintessential New Hampshire lifestyle in a newer-build home perfectly positioned to enjoy everything Peterborough has to offer. Located less than 10 minutes from Peterborough's bustling downtown, acclaimed restaurants, boutique shopping, and cultural attractions, and just 90 minutes from Boston Logan International Airport. See Listing Details & 25 images.
